Architecture
Moderator: Moderators
-
Weedguru Higher
- Tetrahydrocannabinologist

- Posts: 14620
- Joined: Sun Mar 30, 2003 1:31 pm
- Location: Canada
- Contact:
-
(weedguru)scarf
- Ganja God
- Posts: 5762
- Joined: Tue Oct 11, 2005 12:50 pm
- Contact:

-
Weedguru Higher
- Tetrahydrocannabinologist
- Posts: 14620
- Joined: Sun Mar 30, 2003 1:31 pm
- Location: Canada
- Contact:
-
Weedguru Higher
- Tetrahydrocannabinologist
- Posts: 14620
- Joined: Sun Mar 30, 2003 1:31 pm
- Location: Canada
- Contact:
Re: Architecture
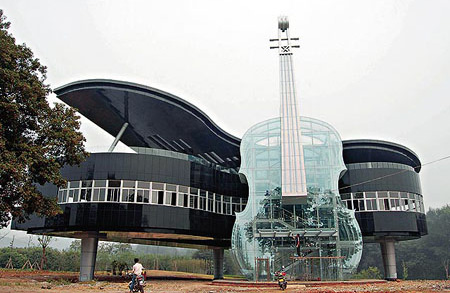
Piano Building
Located in Anhui province of China, inside the transparent violin is the staircase to the building upstairs.
Cybertecture Egg Building
James Law have been commissioned by Vijay Associate to create an office unlike any other in Mumbai, India. The building is due for completion by the end of 2010.

Located in Anhui province of China, inside the transparent violin is the staircase to the building upstairs.
Cybertecture Egg Building
James Law have been commissioned by Vijay Associate to create an office unlike any other in Mumbai, India. The building is due for completion by the end of 2010.

-
(weedguru)scarf
- Ganja God
- Posts: 5762
- Joined: Tue Oct 11, 2005 12:50 pm
- Contact:
Re: Architecture
Miami Pier Museum of Latin American Immigrants / Maciej Zawadzki
The Miami Pier Museum of Latin American Immigrants, designed by Maciej Zawadzki is a horizontal monument dedicated to the immigrants who arrived in Miami, Florida on the coast of the Atlantic Ocean. The museum is situated on the coast line, on axis with one of the main streets in the city.


Eco-Temporary Refuge / CiminiArchitettura
The Eco-Temporary Refuge, designed by Andrea Jasci Cimini of CiminiArchitettura, is a proposal for a residence that can be deployed in mountain landscapes where recreational activities are available for tourists, climbers and hikers. The house comes as a substitute to permanent and invasive construction of housing that endangers the dedicated eco-systems of the mountains to promote this kind of seasonal activity. The zero-impact house is a sustainably-minded endeavor that simultaneously exploits and protects the natural environment.


Kyoto-Model: A House With 3 Walls / Shigenori UOYA, Miwako MASAOKA, Takeshi IKEI
This is a proposal of the house on general-purpose system for contemporary Kyoto. We planned this house on surveys and studies of the urban structure of Kyoto-city.
Following 4 points are implemented in this project.
1.Make facade and the under side of the facade to suit the structure of Kyoto-city.
2.Give the flexibility to the house.
3.Use wood made in Kyoto for all of constructional material.
4.Put traditional industry to practical use.


Shaft House / Atelier rzlbd
The Shaft House is an unexpected and exciting spatial experience that survives the limits of our ordinary living spaces. The two and a half storey detached house reevaluates functional arrangements within a narrow building while creating bright and airy spaces. Affordability is a value that the building successfully owns by integrating well thought low-cost strategies in the design process; from purchasing a modest lot of about 20 feet wide to choosing sustainable and cost efficient materials. Aluminum siding, untreated wood and recyclable rusted steel for the exterior of the house not only help reduce the costs of the design but t also tried to make a statement on organic behaviors of buildings by changing color while aging along with the house.


T-Wall Housing / New World Design LLC
The T-wall—a freestanding precast concrete panel with a footing cast into the base—is perhaps the most ubiquitous architectural element in Iraq’s security landscape. Used to create barricades around secure military zones, T-walls are scattered across the country by the millions, and as American forces draw down their forward operating bases in Iraq, hundreds of thousands of these T-walls will be either discarded or crushed. Due to their steel reinforcing, most T-walls will be banished to so-called T-wall graveyards, to be stored for an indeterminate amount of time for an undetermined purpose.


Kaohsiung Maritime Cultural & Pop Music Center Competition winner / MADE IN
This project proposes a responsible urbanism based on the heterogeneity of the program, on the urban porosity and on the adaptability to the different situations and events.
We didn´t want an intervention that was working only in moments of concerts and festivals, we wanted a fabric that was forming a part of the day after day of the city offering daily spaces to the habitants of Kaohsiung.
The project develops along a bay in an extension of more than 11 hectares, meeting different situations of contour, which do that the action divides in three differentiated zones:


The Miami Pier Museum of Latin American Immigrants, designed by Maciej Zawadzki is a horizontal monument dedicated to the immigrants who arrived in Miami, Florida on the coast of the Atlantic Ocean. The museum is situated on the coast line, on axis with one of the main streets in the city.
Eco-Temporary Refuge / CiminiArchitettura
The Eco-Temporary Refuge, designed by Andrea Jasci Cimini of CiminiArchitettura, is a proposal for a residence that can be deployed in mountain landscapes where recreational activities are available for tourists, climbers and hikers. The house comes as a substitute to permanent and invasive construction of housing that endangers the dedicated eco-systems of the mountains to promote this kind of seasonal activity. The zero-impact house is a sustainably-minded endeavor that simultaneously exploits and protects the natural environment.
Kyoto-Model: A House With 3 Walls / Shigenori UOYA, Miwako MASAOKA, Takeshi IKEI
This is a proposal of the house on general-purpose system for contemporary Kyoto. We planned this house on surveys and studies of the urban structure of Kyoto-city.
Following 4 points are implemented in this project.
1.Make facade and the under side of the facade to suit the structure of Kyoto-city.
2.Give the flexibility to the house.
3.Use wood made in Kyoto for all of constructional material.
4.Put traditional industry to practical use.
Shaft House / Atelier rzlbd
The Shaft House is an unexpected and exciting spatial experience that survives the limits of our ordinary living spaces. The two and a half storey detached house reevaluates functional arrangements within a narrow building while creating bright and airy spaces. Affordability is a value that the building successfully owns by integrating well thought low-cost strategies in the design process; from purchasing a modest lot of about 20 feet wide to choosing sustainable and cost efficient materials. Aluminum siding, untreated wood and recyclable rusted steel for the exterior of the house not only help reduce the costs of the design but t also tried to make a statement on organic behaviors of buildings by changing color while aging along with the house.
T-Wall Housing / New World Design LLC
The T-wall—a freestanding precast concrete panel with a footing cast into the base—is perhaps the most ubiquitous architectural element in Iraq’s security landscape. Used to create barricades around secure military zones, T-walls are scattered across the country by the millions, and as American forces draw down their forward operating bases in Iraq, hundreds of thousands of these T-walls will be either discarded or crushed. Due to their steel reinforcing, most T-walls will be banished to so-called T-wall graveyards, to be stored for an indeterminate amount of time for an undetermined purpose.
Kaohsiung Maritime Cultural & Pop Music Center Competition winner / MADE IN
This project proposes a responsible urbanism based on the heterogeneity of the program, on the urban porosity and on the adaptability to the different situations and events.
We didn´t want an intervention that was working only in moments of concerts and festivals, we wanted a fabric that was forming a part of the day after day of the city offering daily spaces to the habitants of Kaohsiung.
The project develops along a bay in an extension of more than 11 hectares, meeting different situations of contour, which do that the action divides in three differentiated zones:
woah
-
(weedguru)scarf
- Ganja God
- Posts: 5762
- Joined: Tue Oct 11, 2005 12:50 pm
- Contact:
Re: Architecture
for me... a very intersting look at high density living which is an issue in my homeland
FUCK URBAN SPRAWL


v\


FUCK URBAN SPRAWL
v\
woah
-
Ikku
- Sir Toke-a-lot

- Posts: 2687
- Joined: Fri Feb 04, 2005 2:12 am
- Contact:
Re: Architecture
That stuff is so crazy that'd be awesome to see in reality.
I personally recommend checking oneself for OCD at least once every 5 minutes.
Who is online
Users browsing this forum: No registered users